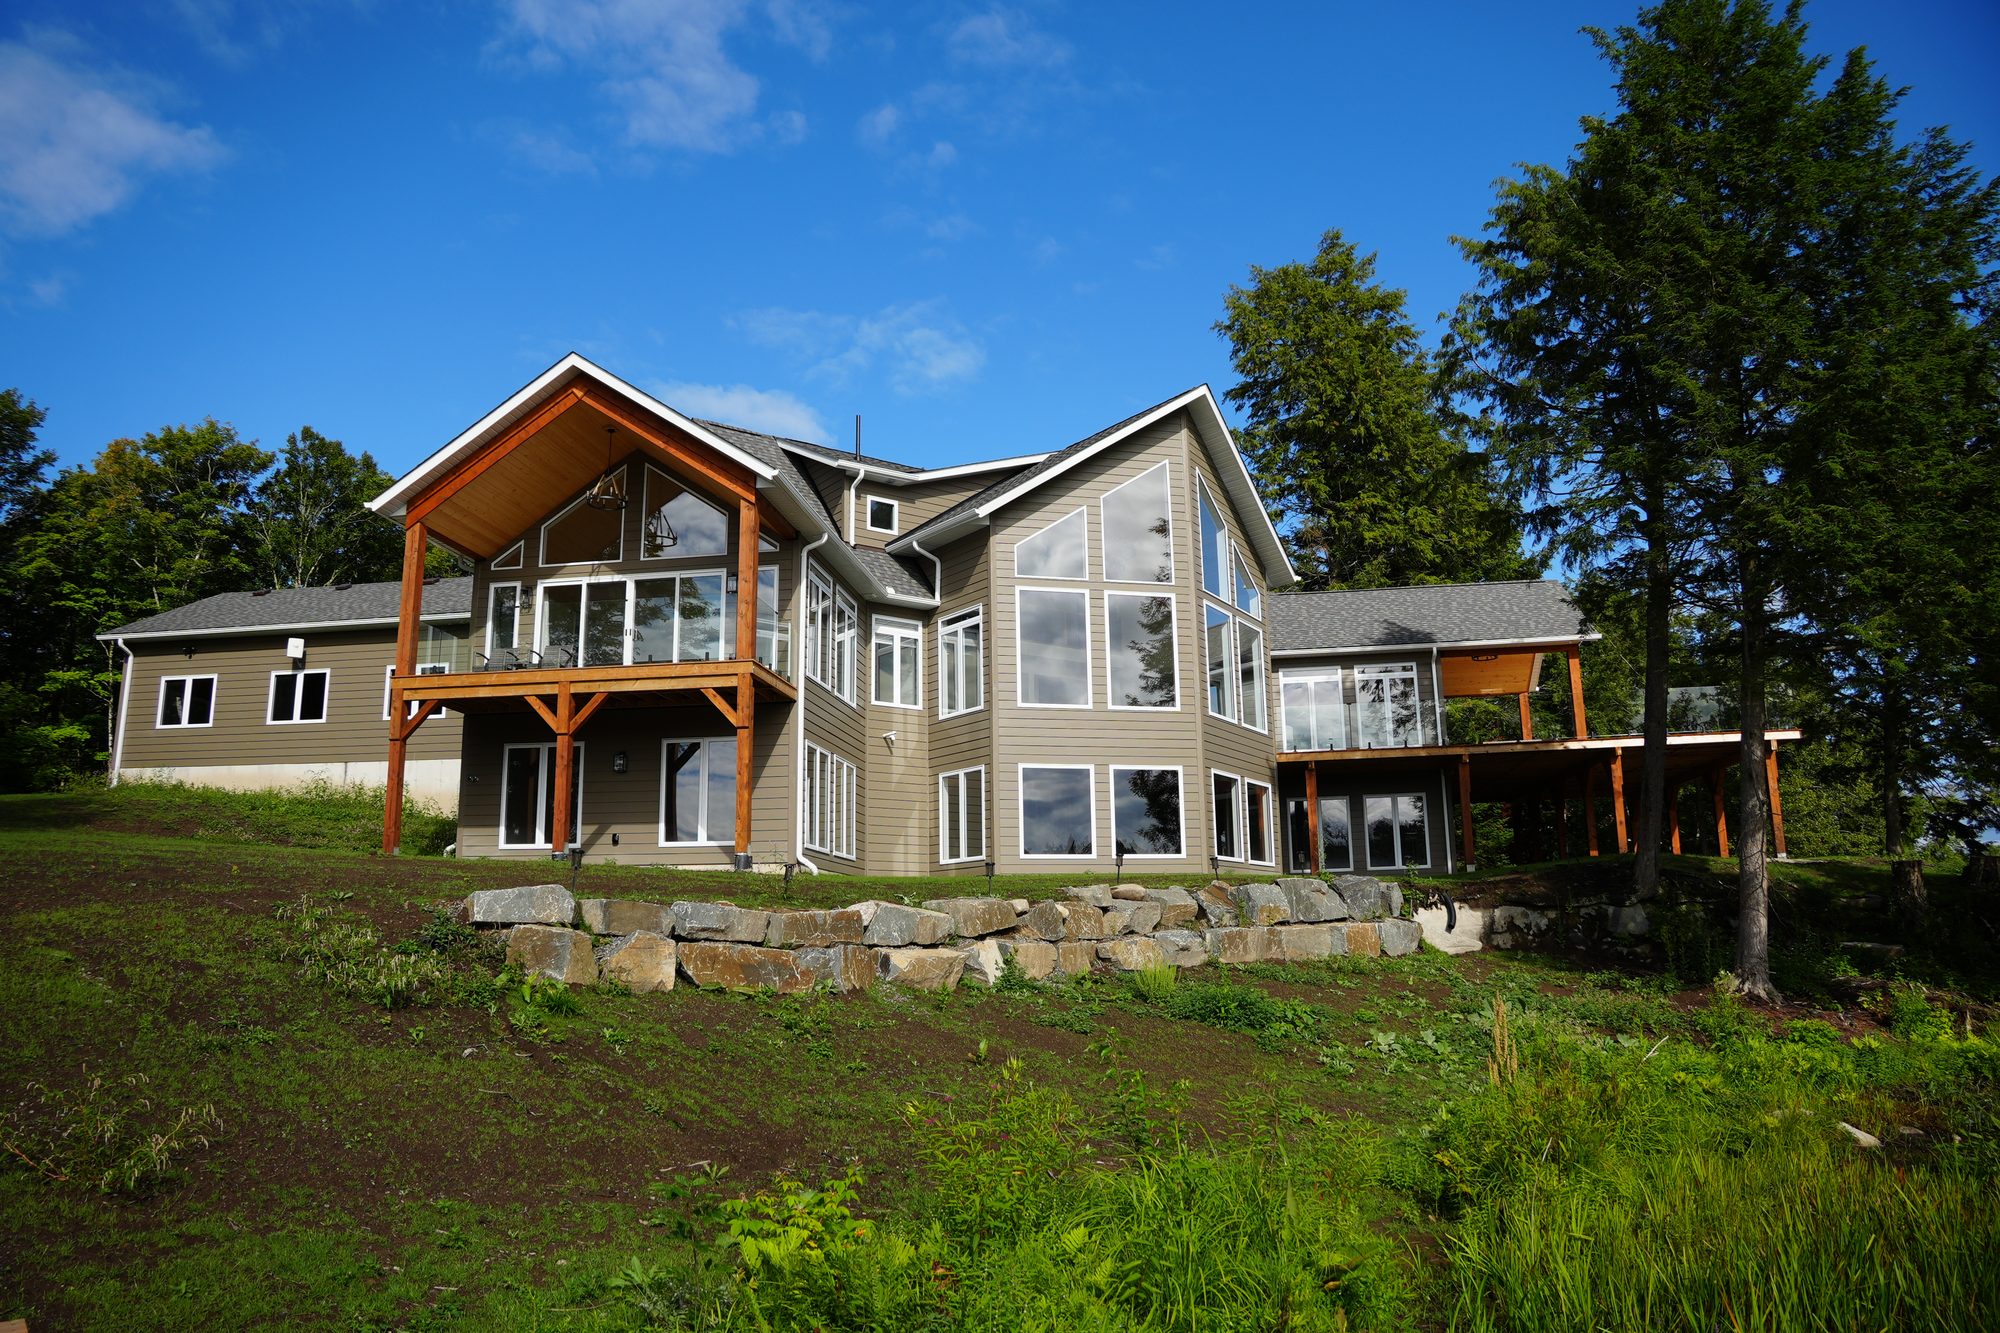
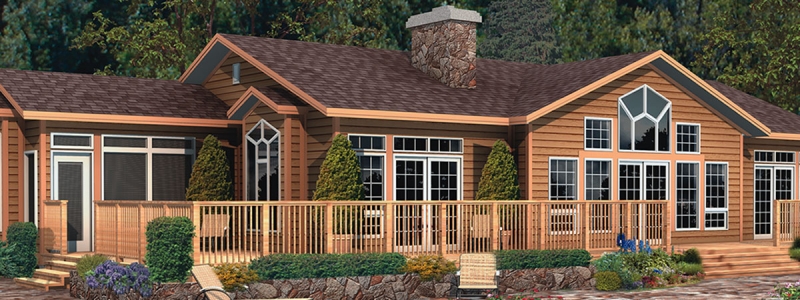
2 bedroom cottage plans make sense for more Muskoka families than the bigger plans that tend to win the first conversation. Two bedrooms is enough for a couple and their guests, less house to heat through a shoulder season, and easier to fit on a lot that is mostly rock, slope and shoreline.
It is also the size where every square foot has a job. I work with our clients from the first design meeting, turning ideas into buildable plans, and the questions that come up with a two-bedroom cottage are different from the ones a bigger house raises. How many people does it actually sleep? What does the bedroom count do to the septic? Where does the overflow go on the August long weekend? Here is how I would think it through.
Who 2 bedroom cottage plans really sleep
A primary bedroom and a guest room. That is the plan on paper, and for most of the year it is plenty.
The trouble is the handful of weekends that are not most of the year. Before you choose a plan, count the people you expect on the busiest weekend of a normal summer, not the quietest. Then decide where everybody beyond four sleeps. There are three usual answers, and each one changes the plan:
- A loft. Open space under the roof that holds extra beds without adding a bedroom. Our Post & Beam line describes open-concept areas with gallery lofts.
- A bigger great room. A sofa bed and a room large enough to hold it. Our custom cottage page puts it well: a great room that holds three generations on a long weekend.
- A separate building. A bunkie keeps guests out of the main cottage. It is a different conversation with the township, which our post on garages, bunkies and ADUs walks through.
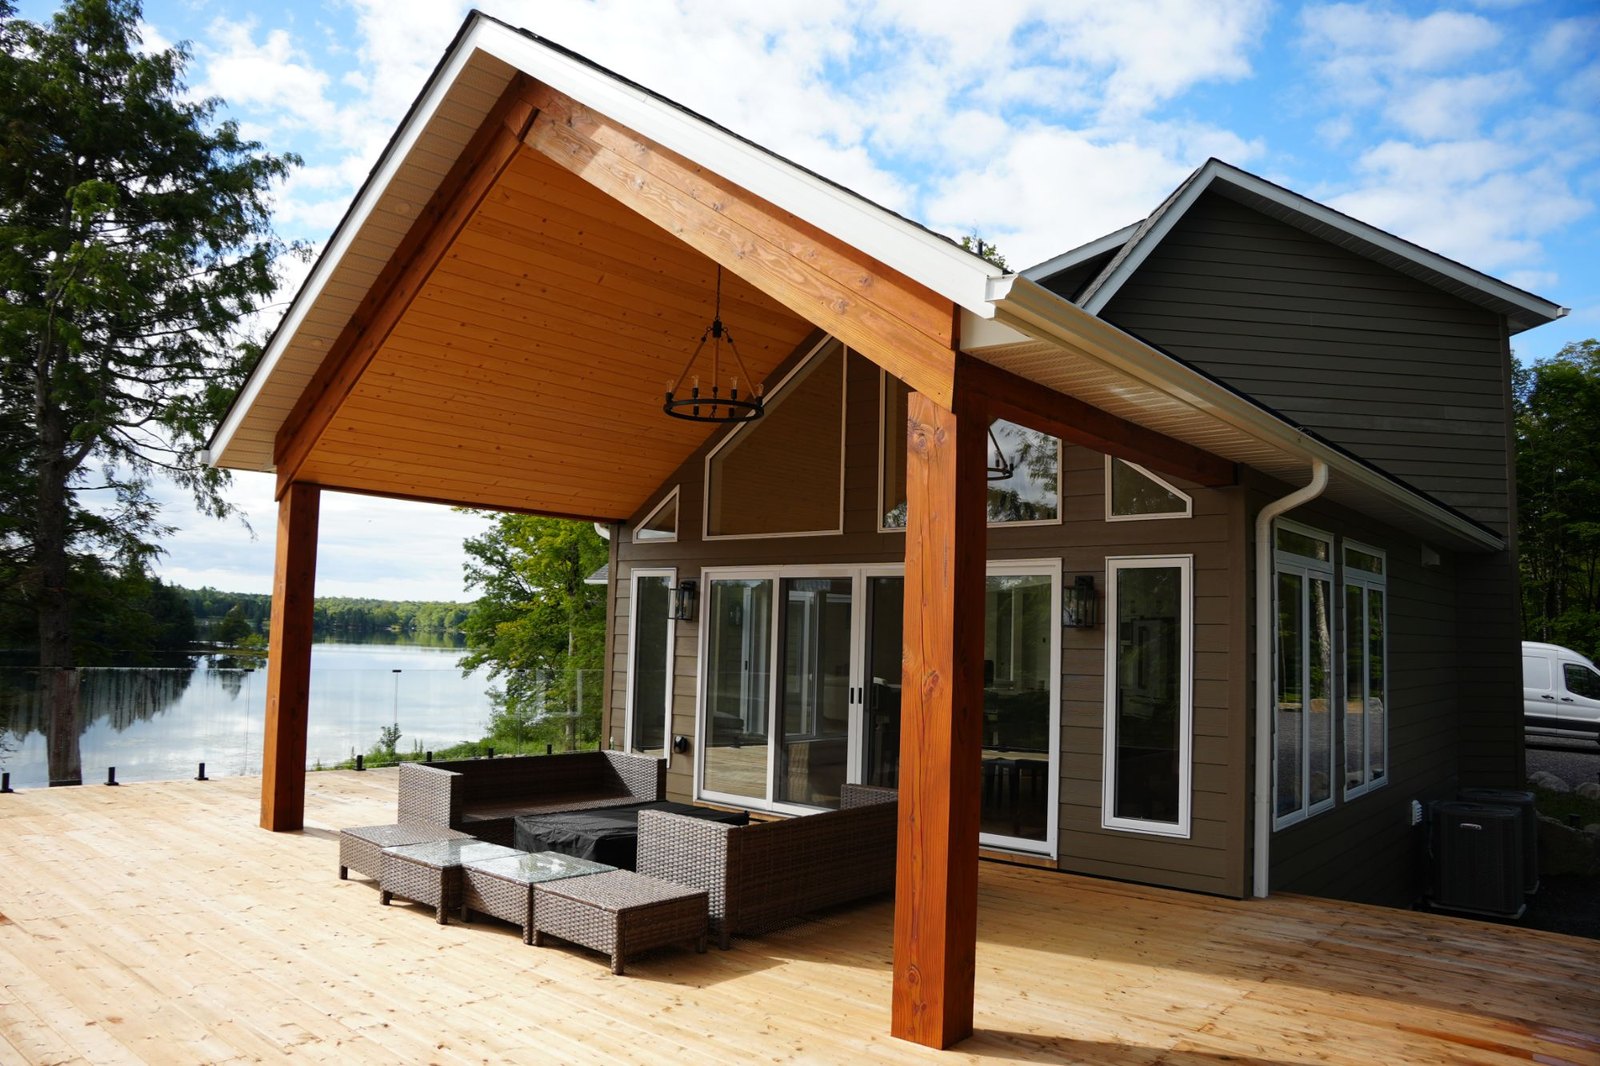
Outdoor space carries more of the load than people expect. On a two-bedroom cottage the deck is the real living room from May to October, so it is worth designing as a room rather than added at the end.
The bedroom count sizes your septic
This is the part most plan catalogues leave out, and on a cottage lot it matters more than almost anything else on the drawings.
In Ontario, a septic system is designed around a daily sewage flow, and the Building Code sets the minimum for a house by the number of bedrooms. From Table 8.2.1.3.-A of the code:
- 1 bedroom: 750 litres a day
- 2 bedrooms: 1,100 litres a day
- 3 bedrooms: 1,600 litres a day
- 4 bedrooms: 2,000 litres a day
The code adds more flow for a large finished floor area or a high number of plumbing fixtures, but the bedroom count sets the starting point. The formulas for sizing the leaching bed then begin from that daily flow.
Why the jump from two to three matters on a Muskoka lot
Going from two bedrooms to three raises the minimum design flow by about 45 percent, from 1,100 to 1,600 litres a day. On a lot with deep, well-drained soil that is a design detail. On a Muskoka lot with shallow soil over rock, a tight shoreline and not much flat ground, the bed is often the hardest thing on the site to place. That is a real argument for 2 bedroom cottage plans on a difficult lot, and a reason to settle the bedroom count before the septic is designed rather than after.
If a bunkie with sleeping space is part of the plan, raise it with the septic designer early, because guests use water wherever they sleep. Our post on septic system design covers how the rest of the design comes together.
Five 2 bedroom cottage plans from our catalogue
Our home plans page has 82 designs across four lines, with a bedroom filter at the top. These five start at two bedrooms, with the specifications as each plan page lists them:
- The Invermere (Country Retreats): 1,215 sq ft, 2 bedrooms, 1.5 baths, a 41′-2″ by 29′-8″ footprint.
- The Laurentian (Country Retreats): 1,275 sq ft, 2 bedrooms, 2 baths, and only 24 feet wide on a 24′ by 40′ footprint.
- The Belmont (Country Retreats): 1,322 sq ft, 2 bedrooms, 2 baths, 34′-6″ by 44′.
- The Invermere (Panoramics): 1,580 sq ft, 2 bedrooms, 2 baths, 49′ by 35′-4″.
- The Glendale (Post & Beam): 1,896 sq ft, 2 bedrooms, 2 baths, 51′-4″ square.
Reading the differences between 2 bedroom cottage plans
Square footage is the obvious difference, but the footprint tells you more about a cottage lot. The Laurentian’s 24-foot width is the kind of shape that fits between trees or rock on a narrow waterfront. The Glendale is almost the same width in both directions, which suits a broad, open site. The Country Retreats line was drawn for cottage country, with many narrow-lot or smaller footprints and designs adaptable to sloping lots for walkout basements. Panoramics are designed for a property with a spectacular view, with panoramic window walls and integrated sundecks and porches.
The bathroom count is worth a second look too. One and a half baths is fine for two people. With a full house, a second full bathroom is the upgrade guests notice first.
Fitting a two-bedroom plan to a Muskoka lot
A plan on paper does not know your lot, and very few Muskoka lots are flat and open. The plan has to answer to the lot, not the other way around:
- Slope. A sloping lot can turn into a walkout level, which on a two-bedroom plan is room for a future bedroom or a family room without a bigger footprint.
- The view. Flipping the plan so the great room and the deck face the water is one of the changes our design page lists first.
- The setbacks. Waterfront setbacks, the well, the septic bed and the driveway all claim ground before the cottage does. A small footprint leaves more room to place them well.
- The season. Decide early whether this is a summer cottage or a four-season one. It changes insulation, plumbing and heating, and a cottage built for four seasons is one you never have to close.
Our post on building on a sloped lot goes further into the walkout question.
What every bedroom needs, however small
A second bedroom in a small cottage gets squeezed first, so it is worth knowing what the code will not let you squeeze out. Under the Ontario Building Code, as the City of Ottawa’s building department sets it out, a floor level with a bedroom needs an egress window or door. The window needs an unobstructed opening of at least 0.35 m², with no side narrower than 380 mm. It has to open from inside without tools and stay open on its own.
That matters most in a loft or a lower level, where the window is often the part of the design people want to shrink. Size it in the drawings so it is not a surprise at inspection.
Building two now and adding a third later
Plenty of people choose a two-bedroom plan with a third in the back of their mind. That can work well, as long as it is planned now:
- The septic. If a third bedroom is likely, tell the designer at the start. Then the bed is designed once, for the flow the cottage may one day need.
- The space. A walkout level or a loft is the natural place for a future bedroom, because the walls and roof are already there.
- The drawings. Every one of our plans can be changed: move walls, add a wing, flip the plan to face your view. Those decisions are made on paper, where changes are cheap.
Our post on customizing a home plan covers what people usually change and how it works.
Where to start with 2 bedroom cottage plans
Start with three numbers: how many people on a busy weekend, how many bedrooms the septic will be designed for, and how wide the buildable part of your lot really is. Then open the home plans page, filter for two bedrooms and up, and look at footprints before finishes.
Every plan in the catalogue can be built as shown or customized for your lot and the way your family uses the water. If you would like to talk through a custom cottage on your own property, tell us about your project and we will reply within two business days.
Frequently Asked Questions
How big are 2 bedroom cottage plans?
It varies widely. The two-bedroom plans in our catalogue run from 1,215 to 1,896 square feet, and the footprints range from 24 feet wide to more than 51 feet square. The width of your buildable area usually narrows the choice faster than the square footage does.
Does the number of bedrooms affect septic size in Ontario?
Yes. The Building Code sets the minimum daily design flow by bedrooms: 1,100 litres a day for two bedrooms and 1,600 for three. The leaching bed is sized from that flow, with more added for a large floor area or many fixtures.
How many people can a two-bedroom cottage sleep?
Four comfortably in the bedrooms. Beyond that it depends on the plan: a loft, a sofa bed in a larger great room, or a bunkie. Count your busiest normal weekend before choosing.
Can I add a bedroom to a two-bedroom cottage later?
Often, if it is planned at the start. A walkout level or a loft is the easiest place for one, and the septic should be designed with the extra bedroom in mind.
Can a cottage plan be changed to fit my lot?
Yes. Every plan in our catalogue can be resized, reconfigured or flipped to face your view, or you can design from a blank page with us.