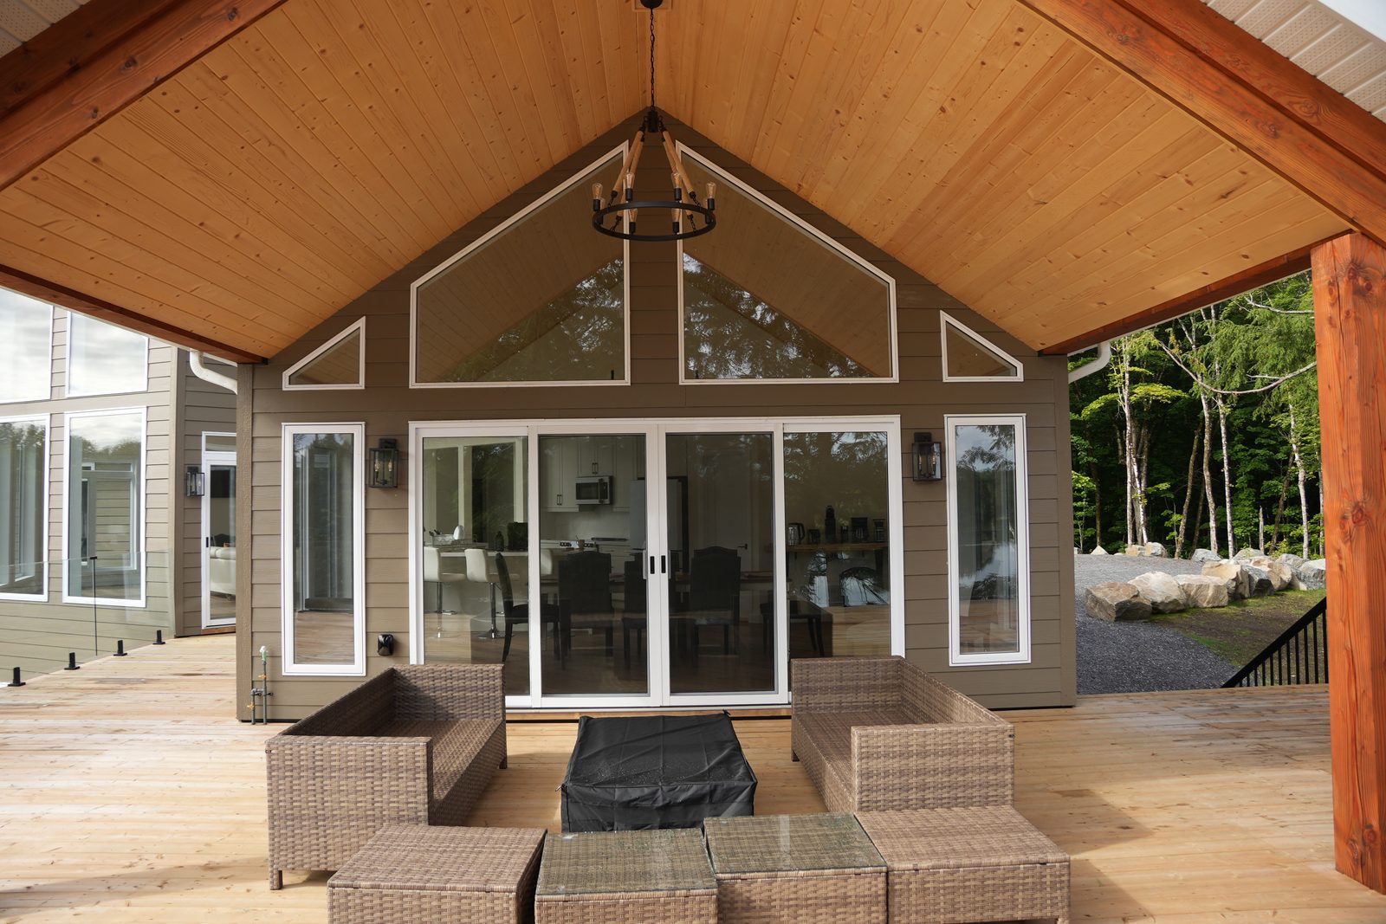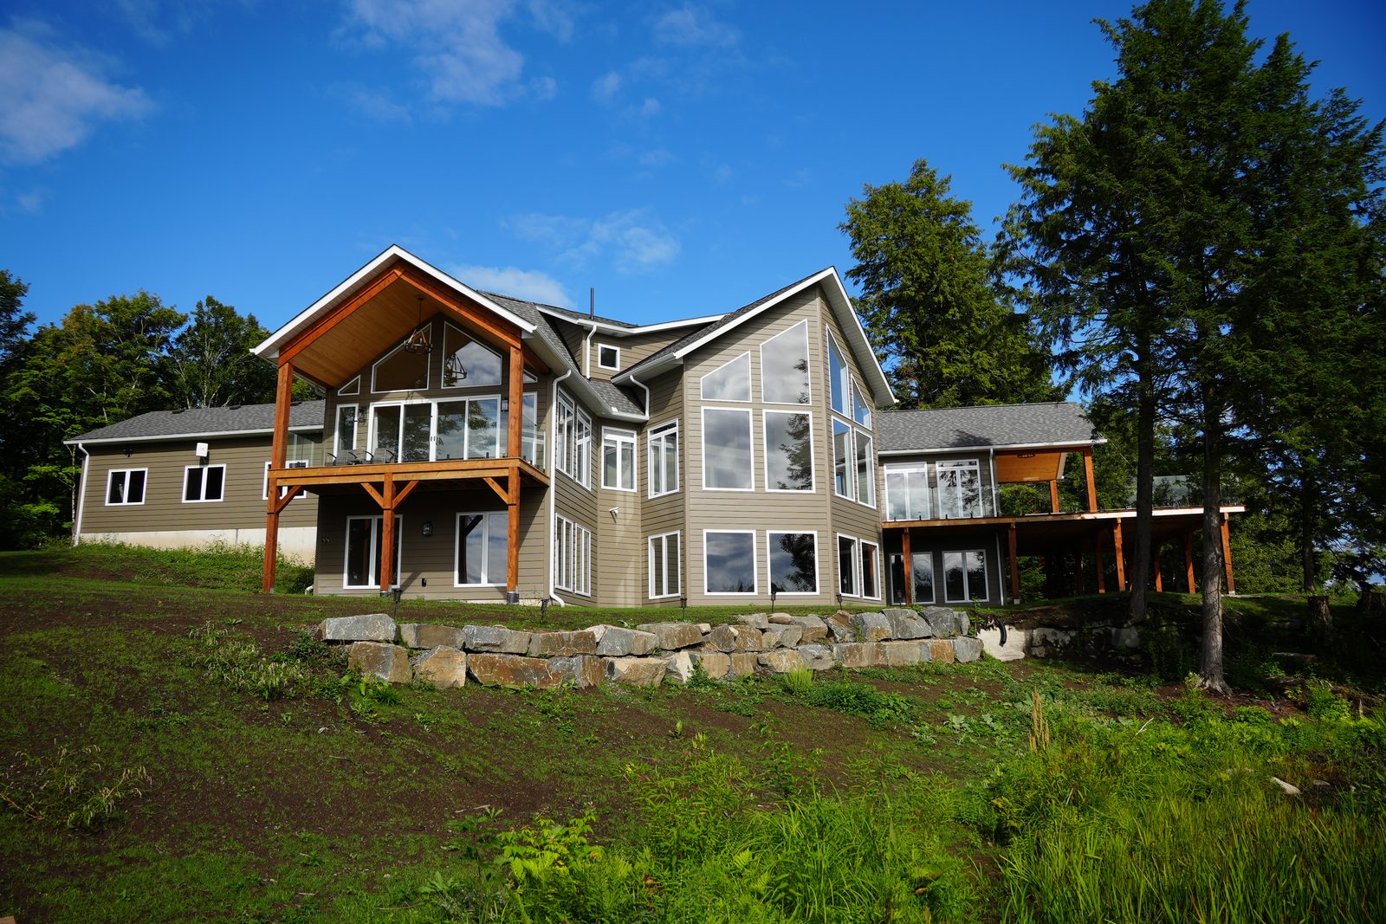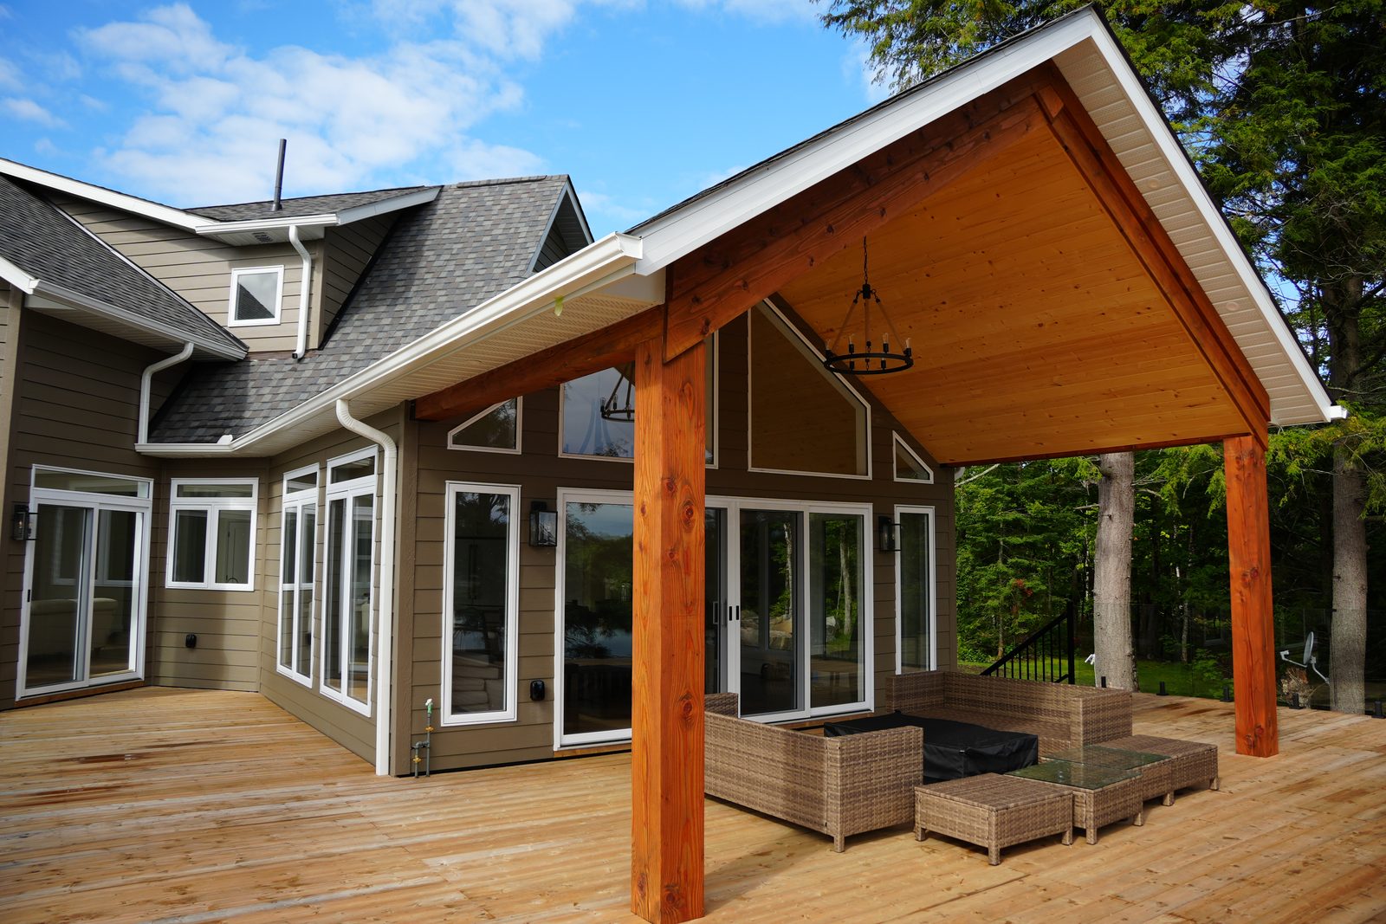
No building we put up shows more of its structure than a small timber frame. In a house, the frame disappears behind drywall and you live among the rooms. In a cabin of a few hundred square feet, the posts and beams are the room. Every timber you see is one you chose, and every one of them has to be carried to the lot, set on something solid and asked to hold up a Georgian Bay winter.
I look after site preparation, excavation and foundations on our builds, so I tend to think about a cabin from the ground up. That is the order this post follows: what the frame is, what it stands on, how it gets there, what the snow asks of it, and what the township will want to see before any of it starts.
What makes a cabin a timber frame cabin
A stick-built cabin is held up by many small members: studs, joists and rafters, spaced close together and nailed. A timber frame does the same job with a few large posts and beams, so each one carries much more of the building. The walls and roof are then built around or between the frame, and the frame is what you see from inside.
That has two consequences on a small building. The first is cost per square foot. The timbers, the joinery and the engineering do not shrink in proportion to the floor area, so a small timber frame carries a bigger share of its budget in the frame than a large house does. The second is that there is nowhere to hide. On a 30-foot great room, a slightly awkward brace is a detail. On a 16-foot cabin, it is the view from the bed.
Cut joinery, steel, or the timber frame cabin look
There are three ways to get there, and they are worth separating early:
- Cut joinery. Mortises, tenons and hardwood pegs, the traditional way. Our post on timber frame joints goes through what each one does.
- Timbers with steel connectors. The same big posts and beams, joined with plates, brackets or concealed fasteners. It looks similar from across the room and changes what can be done on site.
- The look, within standard framing. Our Post & Beam plan line uses decorative Douglas fir and prime painted beams within standard framing, to achieve the post-and-beam look without the usual cost and complexity. The timbers are there to be seen, and the stud walls do the structural work.
Any of the three can make a good cabin. What matters is deciding which one you are buying before the drawings are drawn, because the first two need a frame engineered connection by connection, and the third does not.
The rock decides where it sits
Around Parry Sound, the ground under a lot is very often rock with not much on top of it. The Ontario Geological Survey’s mineral inventory records the bedrock in Foley Township, just southeast of the town, as gneiss of the Central Gneiss Belt, part of the Grenville Province of the Canadian Shield. It is about as solid a thing as you can build on, and it is also hard to dig into.
A timber frame suits that better than you might expect. Because the loads come down through a handful of posts rather than along every wall, the foundation can concentrate where the posts land. On a sloped or uneven rock lot, that can mean piers set at each post line instead of a full basement blasted out of the granite. Whether that works on your lot, and how the piers are fixed to the rock, is for the foundation design to settle. It depends on how much soil there is, how the rock slopes and whether the cabin will be heated all winter. Our post on how to build a cottage foundation covers those choices in more depth.
The rock also decides the services. A well and a septic system on shallow soil over bedrock take planning, and on our custom cottage builds we handle well, septic and off-grid-friendly site development as part of the site work. On a cabin, those systems can cost as much attention as the building does, so they belong in the first conversation rather than the last.
Getting big timbers to a Parry Sound lot
A frame of large timbers is only as practical as the route to the lot. A long beam arrives in one piece. Whatever brings it in, whether a truck on a seasonal road or a barge to an island, has to carry its full length, and whatever lifts it on site has to reach the post it sits on.
This is where the road in, or the water in, starts to shape the design. A frame laid out in shorter bays needs shorter timbers. A cabin set back from a steep shoreline may be easier to supply than one perched right at the edge. Delivery windows matter too: a seasonal road that closes to heavy loads, or ice that is neither safe to drive on nor clear to boat through, can decide which month the frame goes up.
We have built cottages from Parry Sound to Wasaga Beach for five decades, and island logistics and seasonal roads are part of that work. The honest version is that a remote site adds time and cost to any build, and a timber frame cabin adds it in heavier, longer pieces.

Snow on a timber frame cabin roof
Parry Sound sits on the east shore of Georgian Bay, downwind of open water through the early part of the winter, and the roof of a timber frame cabin has to be designed for the snow that brings. The Ontario Building Code does not leave that to judgement. It starts from two numbers published for each location in Supplementary Standard SB-1, Climatic and Seismic Data: the 1-in-50-year ground snow load and the rain load that comes with it.
For ordinary light framing, Article 9.4.2.2 turns those into a roof load with a short formula. The ground snow load is multiplied by a roof factor, and the rain load is added. The factor is 0.55 for most roofs and 0.45 where the entire width of the roof is no more than 4.3 metres, and the result can never be less than 1 kPa. That smaller factor is one of the few places the Code treats a small building differently, and a very narrow cabin can meet it.
A timber frame is usually engineered rather than built from the Part 9 tables, and the engineering side of the Code has its own, more detailed snow rules in Subsection 4.1.6. Either way, the numbers start from where the cabin stands, which is why a frame designed for one lot is not automatically right for another an hour north. When you review the drawings, the snow load the roof was designed for should be stated on them.
Two things on a cabin make the snow worth a second look. A steep roof sheds snow onto whatever is beside it, so the deck, the path to the door and the woodpile all want to be somewhere else. And a small cabin often sits beside a taller cottage or a hillside, where drifting snow can pile deeper on the lower roof than on open ground.
Cabin, bunkie or cottage: what the permit sees
The word on the plan does not decide whether you need a building permit. Size and plumbing do. Ontario’s Building Code Act defines a building as a structure occupying more than 10 square metres, or a structure of 10 square metres or less that contains plumbing. Ten square metres is roughly 108 square feet, so any timber frame cabin big enough to sleep in comfortably is a building under the Act, and so is a tiny one with a sink.
Zoning is a separate question, and it is the one that catches people. Whether a second building is allowed on your lot, how big it may be, how far it must sit from the water and the lot lines, and whether it may have a kitchen are all set by the municipality your lot is in. A cabin used as a sleeping space beside an existing cottage is treated very differently from a cabin that is the cottage.
We build bunkies and sleeping cabins for overflow cottage guests, and our garages, ADUs and bunkies service includes full permit handling, including zoning for secondary structures. Our post on garages, bunkies and ADUs sets out how those conversations with the township usually go.
Sizing a timber frame cabin around how you will use it
A timber frame is laid out in bays: the spaces between one line of posts and the next. The bay spacing sets where the posts stand, how long the beams are and which rooms get a post in the middle of them. So on a timber frame cabin the floor plan and the frame are one drawing, not two. Moving a wall in a stick-built cabin is a change; moving a wall in a timber frame can mean moving a post.
It helps to start from how the cabin will be used. A sleeping cabin for guests needs a bed, storage and perhaps a small washroom. A cabin you will live in for a long weekend needs a kitchen, a bathroom and somewhere to sit out of the weather. A cabin that is the whole cottage starts to look like a small house, and our plans show what that range looks like:
- The Capri, from our Country Retreats line: 3 bedrooms, 1 bath, 768 sq ft.
- The Sherwood, also Country Retreats: 1 bedroom, 1 bath, 804 sq ft.
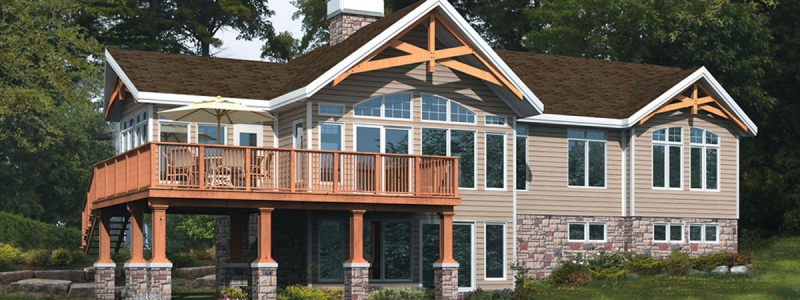
- The Vernon, the smallest plan in our Post & Beam line: 3 bedrooms, 2 baths and 1,346 sq ft on a 52′ by 28′ footprint.
Every one of our plans is a starting point. The Vernon can be resized, reconfigured or flipped to face your view, which on a cabin usually means shrinking it and turning it toward the water.
Three seasons or four
Decide this before anything else on the drawings, because it changes the foundation, the walls, the roof and the services. A three-season cabin can sit on piers with the floor open underneath, drain its water lines in the fall and sit cold all winter. A four-season one needs a foundation protected from frost, insulation that is continuous around the whole building, heat that can run unattended and water that does not freeze on the way in.
Timber frames handle the four-season version well when the insulation wraps the outside of the frame, so the timbers stay inside the warm space and the frame is not broken up by insulation between every post. It is worth asking how the walls and roof are built around the frame, and where the vapour barrier and air seal run past each timber that crosses them.
We build four-season cottages, the kind you never have to close. If you plan to close yours, our post on cottage winterization covers what shutting a building down for the winter involves.
Where to start
Bring three things to the first conversation: what you want the cabin for, whether it will be heated in January, and whatever you know about the lot, including how you get to it. The rock, the road and the zoning will narrow the options faster than any floor plan, and it is far cheaper to learn that before the frame is drawn.
If you already have a plan in mind, a Post & Beam plan or one of our Country Retreats is a good place to begin, and our design and plan customization service can take it down to cabin size. We serve cottage country within about a 200 km radius, and Parry Sound is part of it. Tell us about your project and we will reply within two business days.
Frequently Asked Questions
Do I need a building permit for a small cabin in Ontario?
Almost always. The Building Code Act treats any structure over 10 square metres (about 108 square feet) as a building, and a smaller one too if it contains plumbing. Zoning is separate: your municipality decides whether a second building is allowed on the lot, how big it may be and where it may sit.
Can a timber frame cabin be built on bedrock?
Yes, and the frame suits it. A timber frame cabin brings its weight down through a few posts, so the foundation can be concentrated where the posts land, such as piers on the rock. How they are fixed to the rock, and whether a heated cabin needs more than piers, is settled in the foundation design for your lot.
How much snow does a cabin roof have to carry near Parry Sound?
The Ontario Building Code sets it from the ground snow load and rain load published for each location in Supplementary Standard SB-1. For light framing, Article 9.4.2.2 multiplies the ground snow load by 0.55, or 0.45 for a roof no more than 4.3 metres wide, adds the rain load, and never goes below 1 kPa. An engineered timber frame uses the more detailed rules in Subsection 4.1.6.
Is a timber frame cabin warm enough to use in winter?
It can be, if it is designed as a four-season building from the start: a foundation protected from frost, insulation that wraps the frame continuously, unattended heat and water lines that cannot freeze. Converting a three-season cabin later usually means reworking the foundation, walls and plumbing.
Do you build bunkies and sleeping cabins?
Yes. We build bunkies and sleeping cabins for overflow cottage guests, matched to the main building, with full permit handling, including zoning for secondary structures.