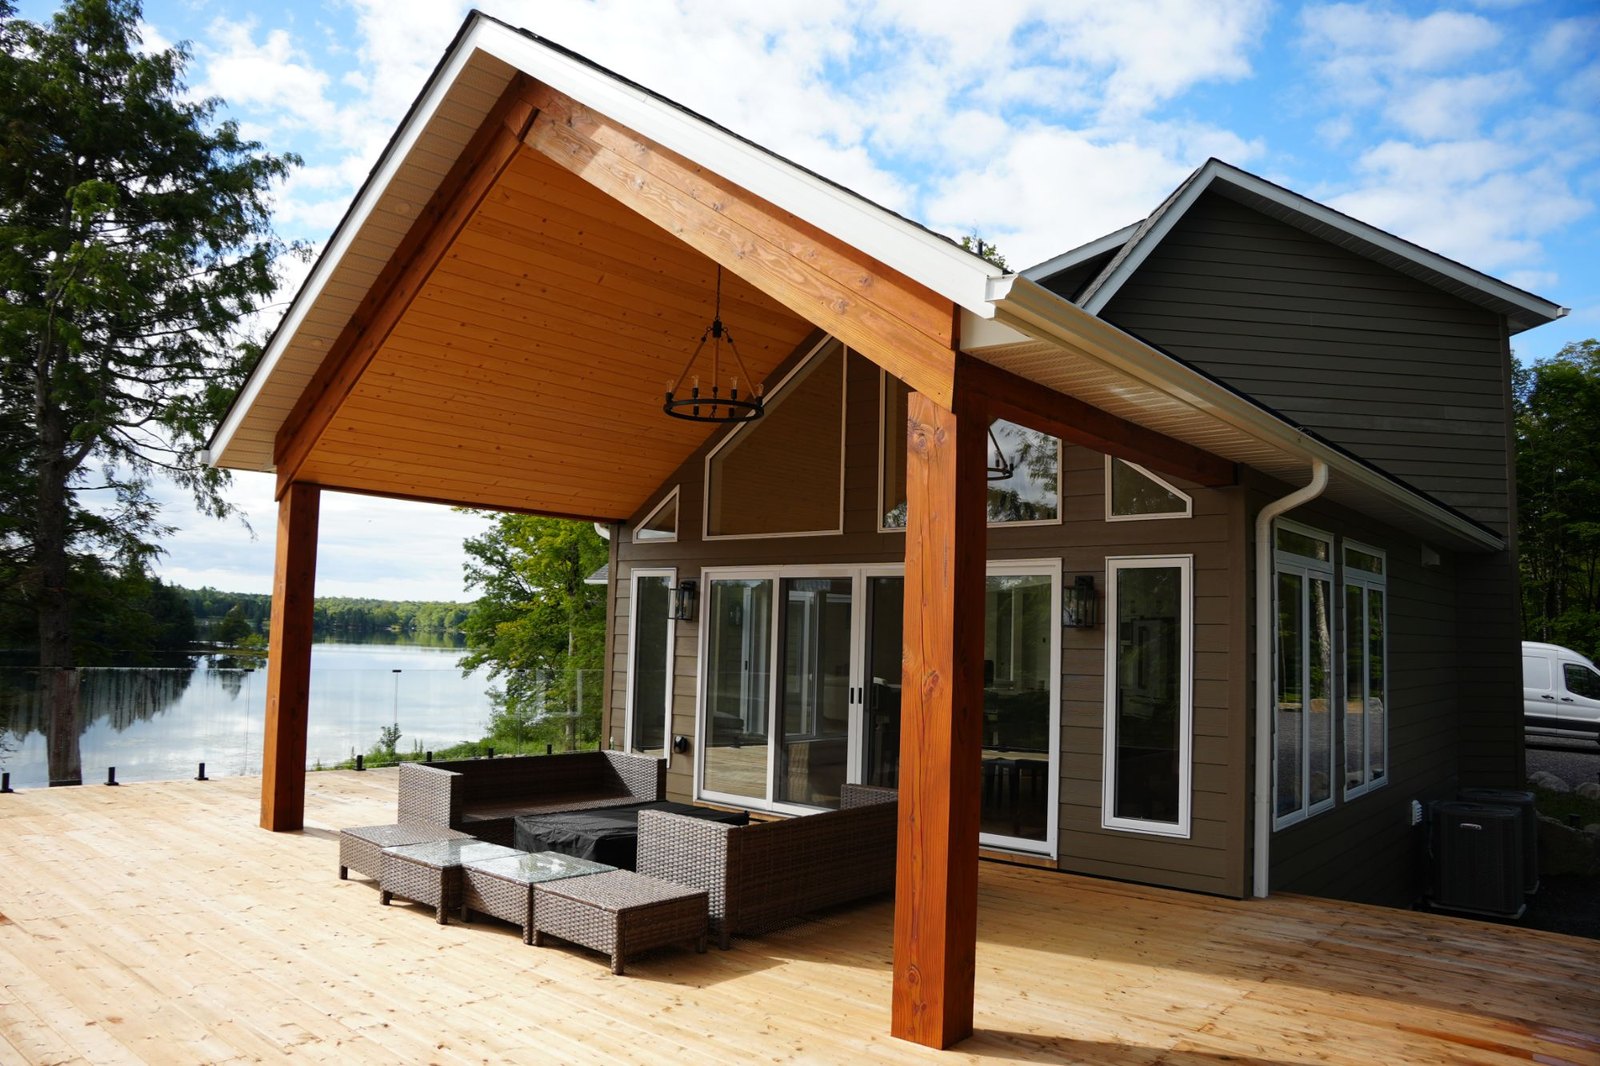
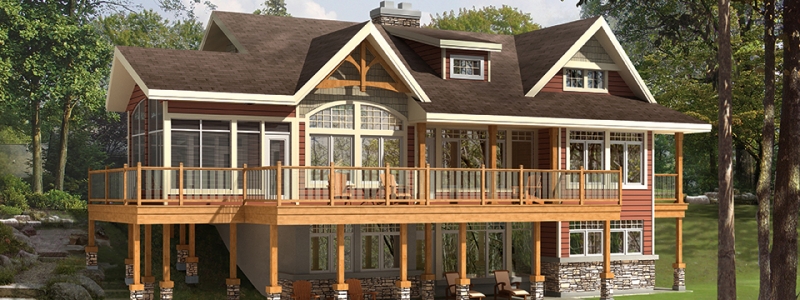
Bungalow cottage plans put the bedrooms, the bathroom, the kitchen and the great room on one floor, and that single decision shapes more of the cottage than any finish you will choose later. It decides how much roof you buy, how much of the lot the building covers, and whether the cottage still works for you in twenty years.
I work with our clients from the first design meeting, turning ideas into buildable plans. One-floor living is easy to misread on paper. A plan can look like a bungalow in a rendering and still put a bedroom up a staircase. Here is how I would read one.
What makes a cottage plan a bungalow
The word gets stretched. In plan catalogues it can mean a low-roofed house with a front porch, a Craftsman look, or simply anything small. For a cottage, the useful meaning is narrower: every room you live in every day is on the floor you walk in on.
That still leaves room for a lower level. A bungalow can sit over a full basement or a walkout, with a stair going down to storage, a family room or guest space. What it does not have is a bedroom you climb up to. If the primary bedroom is in a loft, the plan may be lovely, but it is a storey-and-a-half, and it will ask your knees for something a bungalow does not.
That distinction matters most at a cottage, because the guests change every weekend. A grandparent, a toddler, a friend on crutches after a waterski. Bungalow cottage plans are the ones where all of them can reach a bed and a bathroom without a staircase.
Reading bungalow cottage plans by their numbers
Every plan page in our catalogue lists two numbers worth putting side by side: the footprint and the living area. Multiply the footprint’s two dimensions and compare the result with the living area. It takes ten seconds and tells you a lot.
- Living area larger than the footprint. The plan cannot be one floor. The extra square footage has to be stacked somewhere, usually in a loft or a second storey. The Lausanne lists 1,112 sq ft on a 24′ by 28′ footprint, which is only 672 sq ft of ground. The Laurentian lists 1,275 sq ft on 24′ by 40′, or 960 sq ft. Both are good cottages; neither is a bungalow.
- Living area at or below the footprint. The plan can be one floor. It is not proof, because footprint dimensions often take in decks, porches or a garage. So open the floor plan and look for two things: every bedroom drawn on that one sheet, and any stair going up.
Our home plans page filters by line, living area, bedrooms and bathrooms. It does not filter by storeys, which is why the arithmetic is worth doing yourself before you fall for a rendering.
Three one-floor plans from our catalogue
These three put all three bedrooms on the main floor. The specifications are as each plan page lists them, and the layout is what each page’s floor plan shows.
- The Kingsway (Country Retreats): 1,040 sq ft, 3 bedrooms, 1 bath, a 40′ by 26′ footprint. Footprint and living area match exactly. The floor plan has three bedrooms off one hall, the bath beside them, and the great room, dining room and kitchen along the other side, opening to a deck that runs the full width of the cottage.
- The Vermont (Country Retreats): 1,410 sq ft, 3 bedrooms, 1.5 baths, 54′ by 32′. Three bedrooms on the main floor, a stair down from the entry, a covered porch at the front door and a deck off the great room.
- The Vernon (Post & Beam): 1,346 sq ft, 3 bedrooms, 2 baths, 52′ by 28′. Three bedrooms and both bathrooms on one floor, a screened porch off the dining room and a stair down. The Post & Beam line uses decorative Douglas fir and painted beams within standard framing.

Notice the pattern. All three of these bungalow cottage plans are long and fairly shallow, between 26 and 32 feet deep. That depth helps keep every bedroom on an outside wall with a window, and it is a shape that sits comfortably across a lot facing the water.
The Country Retreats line was drawn for cottage country, with many narrow-lot or smaller footprints and designs adaptable to sloping lots for walkout basements. Any of these can be changed: move walls, add a wing, flip the plan to face your view. Our post on customizing a home plan covers how that works.
What one floor costs, and what it saves
A bungalow is not automatically the cheaper or the more efficient choice. It trades one set of costs for another, and it helps to see the trade in numbers.
Take 1,200 square feet two ways. As a bungalow, 30 feet by 40 feet, it covers 1,200 square feet of ground and has a perimeter of 140 feet. As a two-storey, 20 by 30 on each floor, it covers 600 square feet of ground and has a perimeter of 100 feet.
What bungalow cottage plans ask for
- Twice the roof. The roof covers the whole footprint: 1,200 square feet over the bungalow, 600 over the two-storey.
- Twice the foundation area, and 40% more perimeter foundation wall to carry it.
- More of the lot. On a cottage property, the well, the septic bed, the driveway and the waterfront setback all want ground before the cottage does. A wide footprint leaves less room to place them.
What a single floor gives back
- Less wall. The bungalow’s exterior walls run 140 feet at one storey high. The two-storey’s run 100 feet, twice over, which is 200 feet of storey-height wall.
- No staircase between the living space and the bedrooms. A stair takes floor area on both levels it connects, and it is the one room in a small cottage that does nothing but connect.
- A lower roofline. A one-storey cottage sits lower among the trees and the rock, and for many people that is the look they came to cottage country for.
Which side wins depends on the lot as much as the plan. On a flat, generous site the extra ground costs little. On a tight shoreline with shallow soil over rock, the footprint can be the hardest thing on the drawings to fit.
On a sloped lot: the raised bungalow
Very few cottage lots are flat. Where the land falls toward the water, a bungalow can sit at the top of the slope with a walkout level beneath it, open to the lake on the low side. You keep one-floor living at the entry, and the slope gives you a second level without a second storey on the road side.
We built exactly that shape in Oro-Medonte: The Bayview, a two-storey raised bungalow with a slab-on-grade walkout and an oversized three-bay garage. Walkout-basement designs for sloped and waterfront properties are part of how we approach cottage lots, and our post on building on a sloped lot covers what the slope changes in the foundation and drainage.
A walkout level is also where the bedroom count can quietly grow, and that has two consequences worth planning for:
- The septic is sized by bedrooms. Under Table 8.2.1.3.-A of the Ontario Building Code, the minimum daily design flow for a house starts from its bedroom count: 1,100 litres a day for two bedrooms, 1,600 for three, 2,000 for four. A bedroom on the walkout level counts the same as one upstairs. Our post on septic system design explains what happens next.
- Every bedroom level needs a way out. Under the Ontario Building Code, as the City of Ottawa’s building department sets it out, a floor level with a bedroom needs a window or door that opens from inside without tools. A window needs an unobstructed opening of at least 0.35 m², with no side narrower than 380 mm. On a walkout, a bedroom with its own exterior door has that covered; every other bedroom on the level still needs its window sized on the drawings.
A cottage you can keep coming to
A bungalow is often less about cost than about time. A cottage gets handed down, or kept long past retirement, and the staircase that is nothing at 45 is a different conversation at 80.
A main-floor primary suite is what lets you stay for decades, and bungalows, two-storeys and accessible designs for aging in place are all part of what we build. If the cottage is meant to be a four-season place you never have to close, one-floor living is part of what makes winter there practical, not just summer.
The deck matters more on a bungalow too. With every room on the main floor, the deck sits right off the living space, and from May to October that is where the cottage actually lives. Design it as a room, sized for the table and the chairs, rather than adding it at the end.
Where to start with bungalow cottage plans
Start with three questions: who needs to reach a bed without climbing stairs, how wide the buildable part of your lot really is once the well, septic and setbacks are placed, and whether the land falls enough for a walkout. Those answers narrow the catalogue faster than any rendering.
Then open our home plans, do the footprint arithmetic on anything that catches your eye, and check the floor plan for every bedroom and any stair going up. Bungalow cottage plans that pass both checks are worth a conversation. Our permits and approvals work includes a zoning review before you commit to a design or a property, which is the right moment to find out how much footprint your lot will take.
If you would like to talk through a one-floor cottage on your own property, tell us about your project and we will reply within two business days. You can also walk through our model home in Innisfil and look through the full range of plans with us.
Frequently Asked Questions
What are bungalow cottage plans?
They are cottage designs with every everyday room, including all the bedrooms, on the floor you enter on. A bungalow can still have a basement or a walkout level below, but it has no bedroom you climb up to.
How can I tell if a plan is really one storey?
Multiply the footprint’s two dimensions and compare the result with the living area. If the living area is bigger, the plan has to stack space on a second level. If it is equal or smaller, check the floor plan for every bedroom on one sheet and no stair going up.
Is a bungalow cheaper to build than a two-storey?
Not automatically. For the same floor area, a bungalow has about twice the roof and foundation area of a two-storey, but less exterior wall and no staircase. Which costs more depends on the lot, the foundation it needs and the finishes, so compare the two on your own site rather than in general.
What is a raised bungalow?
A raised bungalow sits with its main floor above grade and a lower level beneath it, often a walkout on a sloping lot. The main floor keeps one-level living, and the lower level adds space facing the low side of the land.
Can a cottage plan be changed to a bungalow?
Often, yes. Every plan in our catalogue can be customized: walls moved, a wing added, the layout flipped to face your view. Bringing a loft bedroom down to the main floor usually means a wider footprint, so it is worth checking against your lot before the drawings go further.