Most sheds are small houses in miniature: a floor, four stud walls, rafters. Every stud takes a little of the roof and passes it down to whatever the walls sit on. Post and beam framing works the other way. A few big members do all of the carrying, and the walls between them are just walls.
I look after framing through completion on our builds, so that is where this starts. But a frame is only as good as what is under it, so we will spend as much time below the posts as above them.
How a post and beam shed carries its roof
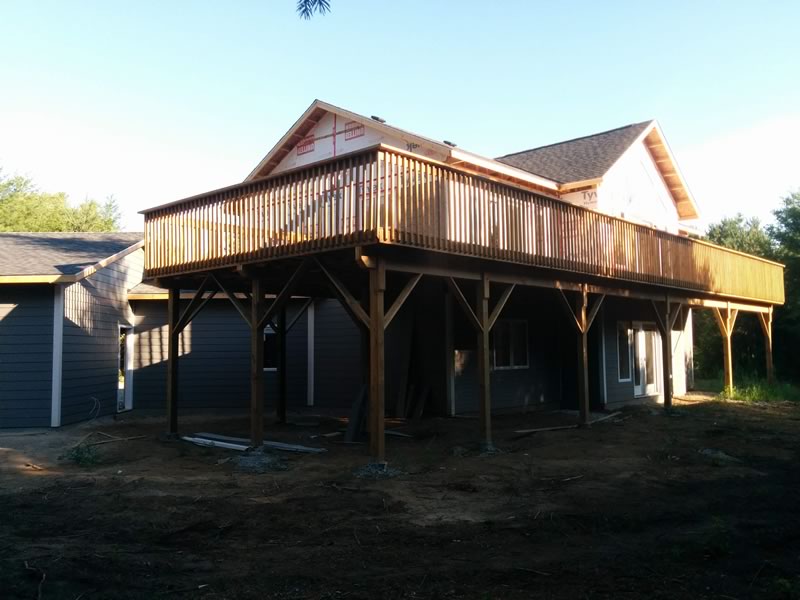
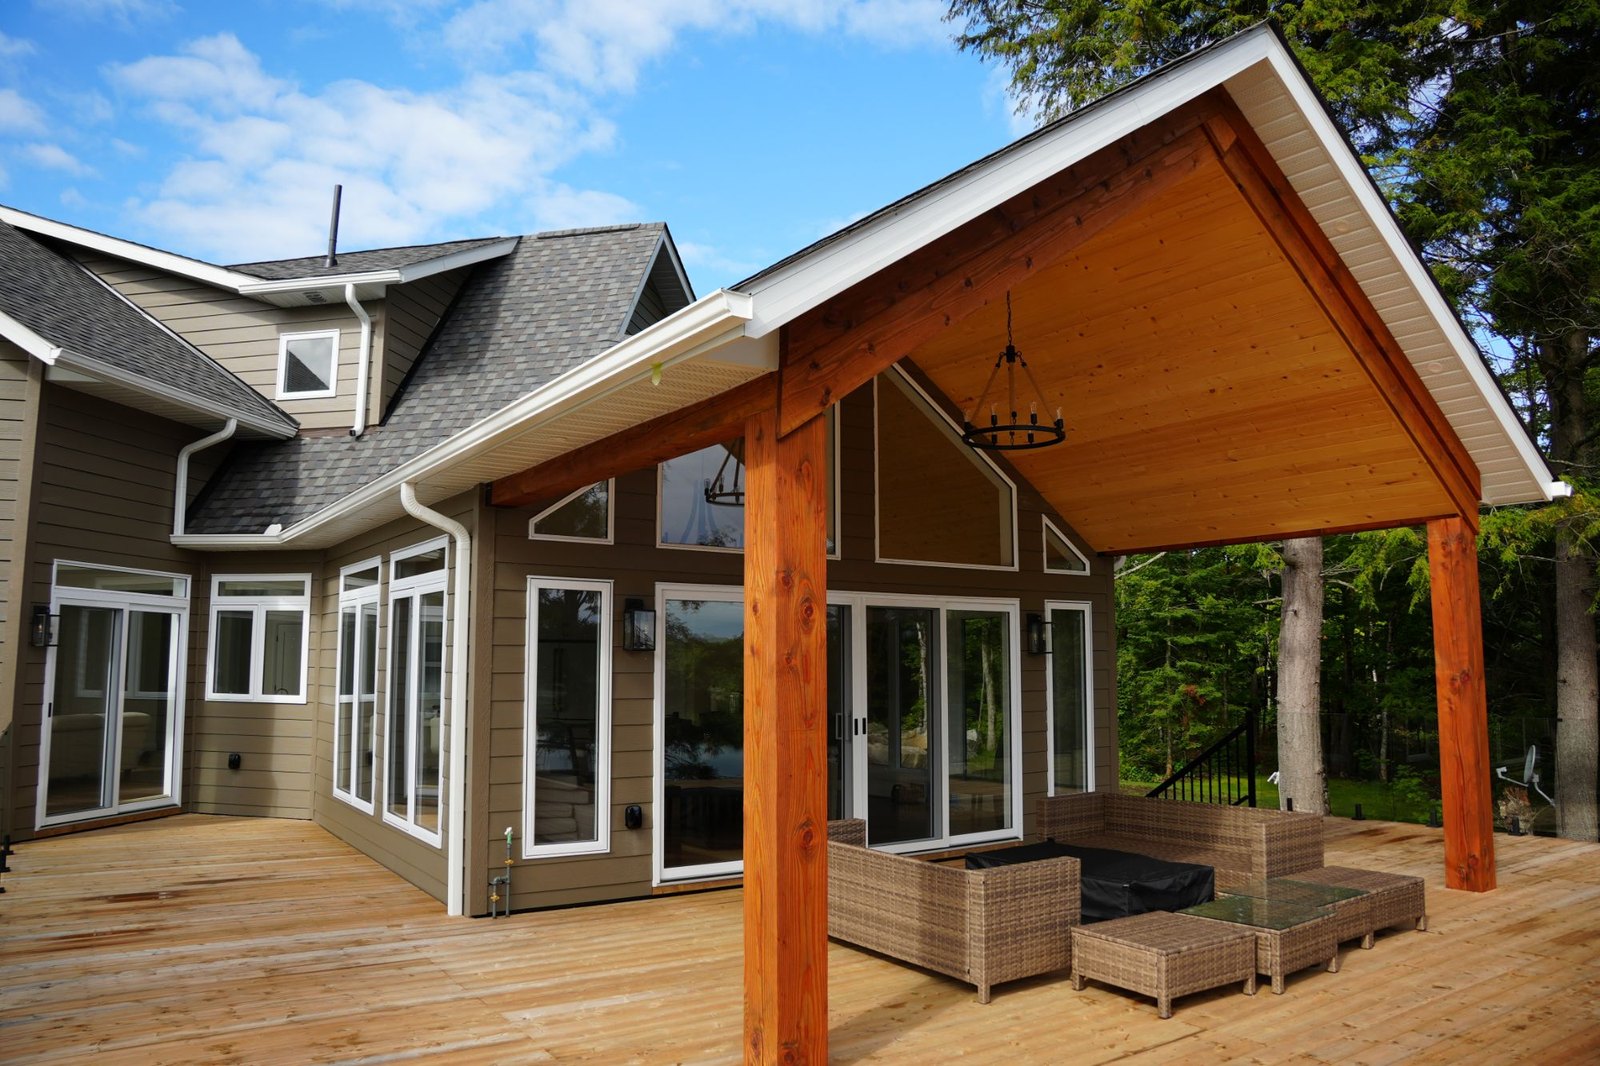
The roof sits on rafters, the rafters sit on beams, and the beams sit on posts. That is the whole load path. A small shed might have a post at each corner and one more at the middle of each long side. Everything above lands on those six points.
Three things follow from that.
- The walls are not holding anything up. They keep the weather out. That means you can leave a bay open for firewood or a trailer, put a wide door where a stud wall would need a header, or run windows right up under the beam.
- The frame has to be braced. Studs and sheathing stiffen a conventional wall against wind. Posts and beams on their own can rack, folding sideways like a parallelogram. Diagonal knee braces between post and beam stop that, and in a real timber frame they are cut into the joints. Our post on timber frame joints goes through how those connections are made.
- The weight is concentrated. A stud wall spreads the roof along its whole length. A post puts the same weight on a spot the size of its own end grain. That is the part people underestimate, and it is the next section.
The real frame, or the look of one
There are two quite different things sold under this name. One is a genuine timber frame, where the posts and beams are the structure and the joinery holds it together. The other is a conventionally framed shed with heavy timbers added where you can see them.
Neither is a cheat. On our own Post & Beam home plans, we use decorative Douglas fir and prime painted beams within standard framing to get the post-and-beam look without the usual cost and complexity. The same choice applies to a building the size of a shed, and it is worth making on purpose. If you want the open bay and the wide door, you need the real frame. If you want the timber on show, the look will usually do it. The longer comparison is in post and beam vs stick frame.
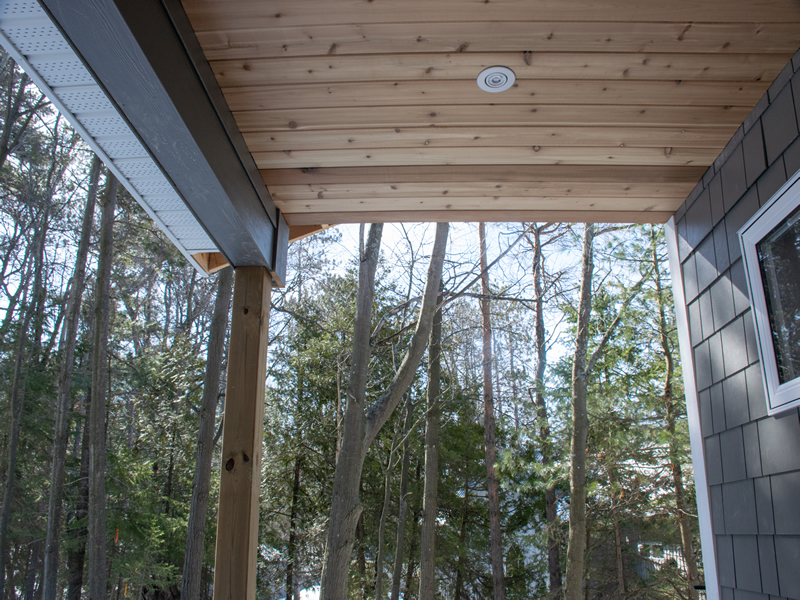
Footings under a post and beam shed: every post gets its own
Because each post carries a share of the whole roof, each one needs something solid under it. Set a post on a patio stone and the stone will settle under it. Not evenly, either. One corner goes down a little further than the others, the frame goes out of square, and the first sign is a door that starts to bind.
Frost is the bigger problem here. When wet soil freezes, it swells and can lift whatever sits on it, then let it down again in spring, rarely in the same place. A stud-wall shed on a timber floor and skids tends to ride that movement as one piece. A frame standing on separate piers does not: each pier moves on its own, and the beams above them are asked to bridge the difference.
So the usual answers are:
- Concrete piers taken below the frost line, one under each post, so the ground can freeze around them without lifting them. Our post on concrete footings covers how those are sized and placed.
- A slab designed to move as one piece, so the whole building rises and settles together rather than corner by corner. That is the idea behind a floating slab foundation.
Either way, the post should not sit in wet concrete or soil. A post base or a raised connector keeps the end grain dry, because end grain draws water up into a post the way a straw does.
Snow, and why the roof deserves more thought than the walls
In a stud-framed shed, a heavy snowfall is shared by dozens of studs. Here it is shared by four or six posts and the beams between them. The total is the same. What changes is how few pieces carry it, which is why the beams are sized for the roof and the snow, not for how they look.
How much snow the roof has to be designed for depends on where the shed is. The Ontario Building Code sets design snow loads location by location in its climatic data, Supplementary Standard SB-1, and the figures change a good deal across the province. A frame drawn for one town is not automatically right for another.
There is a catch for small sheds. A shed under the permit exemption, which comes next, is also exempt from the Code itself. Nobody checks the beam. The City of Ottawa’s Building Code Services says it plainly in its December 2025 advisory on exempt accessory structures: once the structure is up, watching the snow on the roof and clearing it before it can bring the roof down is the owner’s job.
When a post and beam shed needs a permit in Ontario
The Ontario Building Code, in Division C, Sentence 1.3.1.1.(6), exempts a shed from needing a building permit, and from complying with the Code, as long as the shed:
- is not more than 15 m² in gross area, which is about 161 square feet;
- is not more than one storey in building height;
- is not attached to a building or any other structure;
- is used only for storage, ancillary to a principal building on the lot; and
- has no plumbing.
A post and beam shed gets no special treatment. The frame type does not matter. The size, the attachment and the use do. A 12 by 12 foot shed is 144 square feet and inside the limit. Twelve by 14 is 168 and outside it.
Two things catch people. First, the exemption is from the building permit, not from zoning. Ottawa’s advisory makes the point directly: the owner still has to meet the zoning by-law that governs where an accessory building can go on the lot. Setbacks from lot lines and from the water are set by your municipality, and they apply to a 10 m² shed as much as to a garage. Second, the exemption is the province’s rule, but how a municipality reads the edge cases is its own. Ottawa, for example, has chosen to extend the same treatment to gazebos and pergolas. Call your building department before you pour anything.
When a post and beam shed stops being a shed
Look at the last two conditions again: storage only, and no plumbing. Put a bed in it and it is no longer storage. Run a water line to a sink and it has plumbing. At that point it is a building that needs a permit, whatever its size.
That is usually the moment people call us. Bunkies and sleeping cabins for overflow cottage guests are one of the things we build, and they go through full permit handling, including zoning for secondary structures. If what you are picturing is somewhere the grandkids can stay all summer, plan it as a bunkie from the start. Converting a storage shed later means taking a building that was never checked against the Code and bringing it up to one that is.
Sizing it for what actually goes in it
The 15 m² line tends to set the size before anyone has measured what the building is for. Do it the other way round. List what has to live in there, measure the biggest thing, and work out the door before the walls.
A few questions worth answering on paper first:
- What is the widest thing that has to go through the door? A ride-on mower, a snowblower, a canoe on its side. With posts and beams the door can be as wide as the space between two posts, which is one of the reasons to choose the frame.
- Does anything need to be reached from outside? An open-sided bay for firewood or kayaks works well on a post and beam frame, because no wall is holding anything up.
- Will it stay under 15 m²? If the list does not fit, it is better to know now and plan a permitted building than to squeeze into an exempt one.
- Is it really a garage? A building for the boat and the snowmobiles is a different project, with its own permit and its own conversation. Our post on garages, bunkies and ADUs covers those.
Matching it to the house
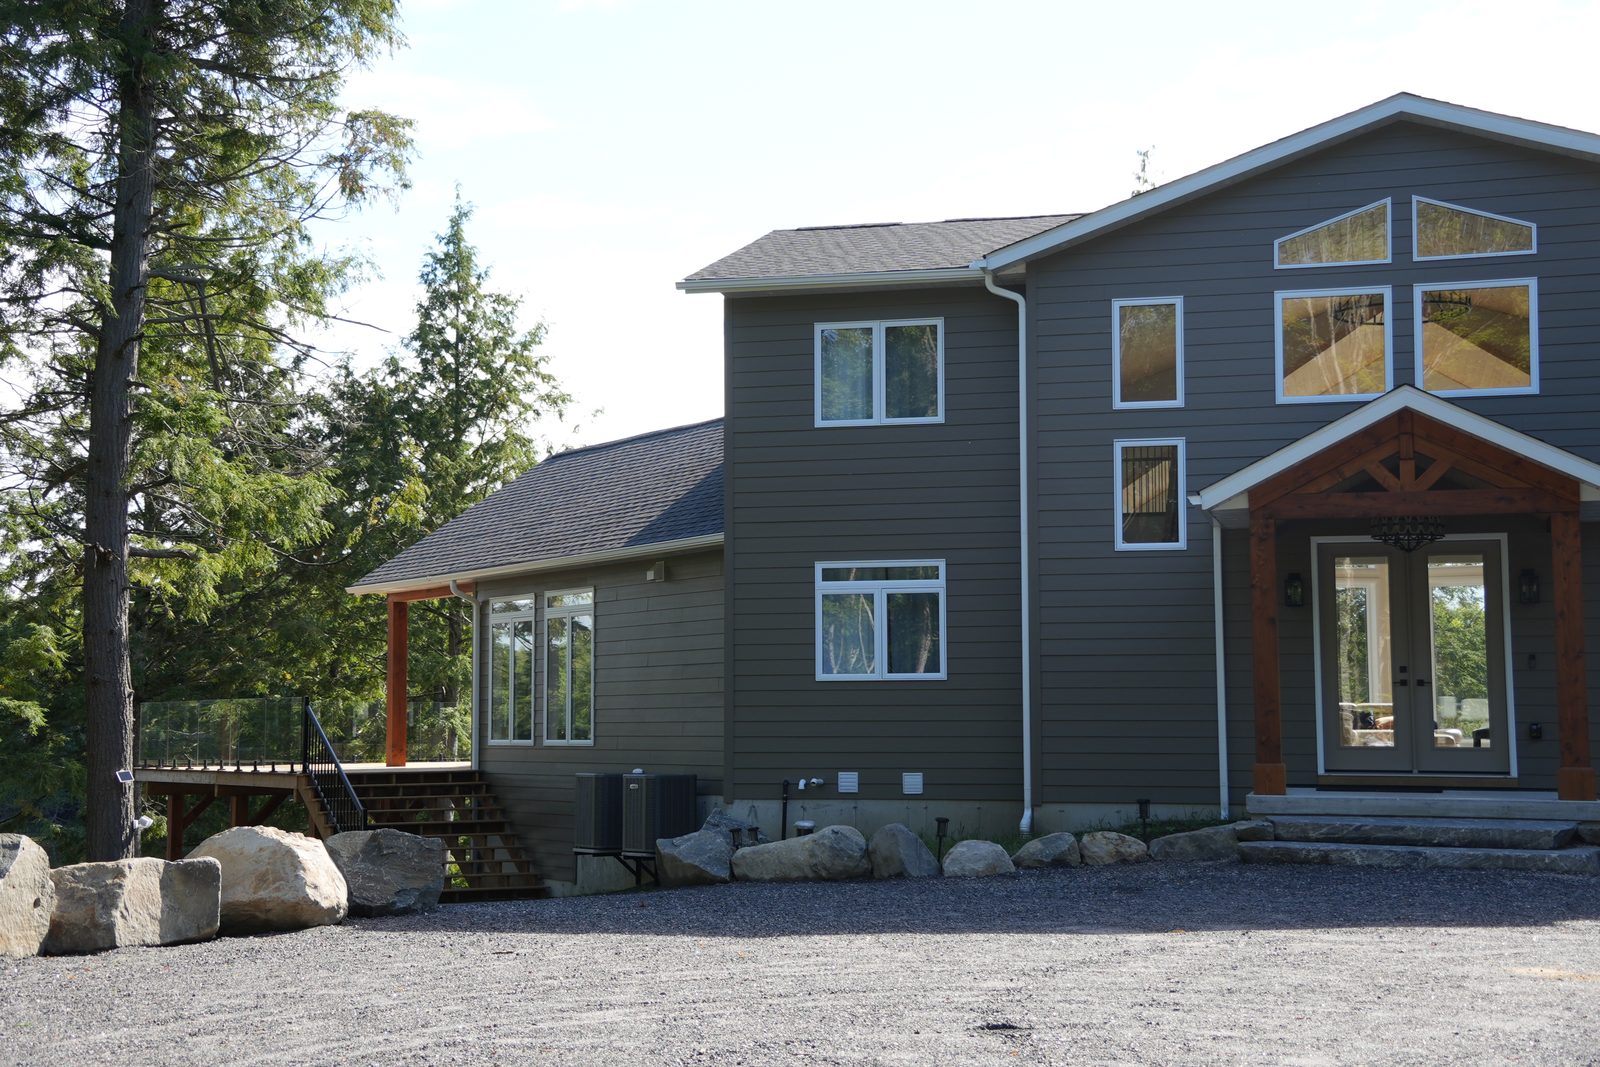
A shed sits in view of the house for as long as the house stands. When we build outbuildings, we match them to the main building and build them to last Central Ontario winters, and the same thinking is worth applying to a shed even if you build it yourself.
The easy wins are the ones you can see from the deck: the same siding colour, the same roof pitch, the same trim. With exposed timber there is one more. If the house has exposed timber, use the same species and the same finish on the shed’s posts and beams. Douglas fir on the porch and pressure-treated pine on the shed will look like two different properties.
Where to start
Start by deciding what the building is. If it is storage, under 15 m², one storey and freestanding, it is a project you can plan around your municipality’s zoning, with footings that will not move and a roof that can carry the snow where you are. If it has a bed, a sink or a boat in it, it is a bunkie or a garage, and that is where we come in. Have a look at what we build on our garages, ADUs and bunkies page, or tell us about your project.
Frequently Asked Questions
Do I need a building permit for a post and beam shed in Ontario?
Not if it meets every condition of the Ontario Building Code’s shed exemption (Division C, Sentence 1.3.1.1.(6)): not more than 15 m² in gross area, one storey, not attached to anything, used only for storage, and no plumbing. The frame type makes no difference. Zoning still applies either way, so check setbacks with your municipality.
How big can a shed be without a permit?
Not more than 15 m² of gross area, which is about 161 square feet. A 12 by 12 foot shed (144 square feet) fits. A 12 by 14 foot shed (168 square feet) does not.
Can I sleep in a post and beam shed?
Not as an exempt shed. The exemption covers storage only, so a building people sleep in needs a building permit whatever its size. Plan it as a bunkie from the start.
What foundation does a timber-framed shed need?
Something solid under every post, because each one carries a share of the whole roof. That usually means concrete piers taken below the frost line, or a slab designed to rise and settle as one piece. Separate piers on the surface can heave unevenly in winter and pull the frame out of square.
Can one side of a post and beam shed be left open?
Yes, as long as the frame is braced. The walls are not holding the roof up, so an open bay for firewood or a trailer is a natural fit. Knee braces between the posts and beams keep it from racking.